What it is
The Pantheon — Hadrian's building under Agrippa's inscription, the graded concrete of the dome, the portico that does not fit its pediment, and the bronze that Urban VIII took.
Built Agrippa's building 27–25 BCE; the standing building Hadrianic, c. 113–125 CE. The principal date, c. 125 CE, is approximate.
27–25 BCE
Agrippa's Pantheon
A different building on the same site, known from Cassius Dio and from foundations beneath the present one. Its orientation and plan were not those of the building that stands.
80 and 110 CE
Fire and Domitianic rebuilding
Burned in 80, rebuilt, and burned again under Trajan.
c. 113–125 CE
The Hadrianic building
Dated by the stamps on its bricks, which carry consular years. This is the rotunda and dome now standing.
202 CE
Severan repairs
A second inscription on the architrave records restoration under Septimius Severus and Caracalla.
Who ordered it built
Each attribution carries what supports it. Ancient buildings are routinely credited to people on the authority of writers centuries later, and that is not the same claim as an inscription on the building.
- Evidence level: Documented
Commissioned by
Marcus Agrippa
The architrave inscription, M·AGRIPPA·L·F·COS·TERTIUM·FECIT, is genuine and is Agrippa's — but it belongs to the building of 27–25 BCE and was reinstated on the later one.
- Evidence level: Documented
Commissioned by
Hadrian
Brick stamps dating the fabric to 113–125 CE, and the Historia Augusta's statement that Hadrian restored the Pantheon without inscribing his own name on it. Reusing the old inscription was the point.
- Evidence level: Disputed
Architect
Apollodorus of Damascus
No ancient source attributes the Pantheon to him. The attribution is modern, resting on his known work for Trajan and on the engineering ambition of the dome, and it is an inference rather than a record.
What it was for
What the building was for is not established. The name means all the gods, and Cassius Dio, writing a century after it was rebuilt, offers two explanations and settles on neither: that it held statues of many gods, or that its vault resembled the heavens.
The plan is not a Roman temple plan. A circular domed hall entered through a temple front, with niches for statues around the drum and no cult focus at one end, works as an audience hall as readily as a sanctuary, and some scholars read it as a place where the emperor sat under the oculus and dispensed justice. The evidence supports the question rather than an answer.
How it was built
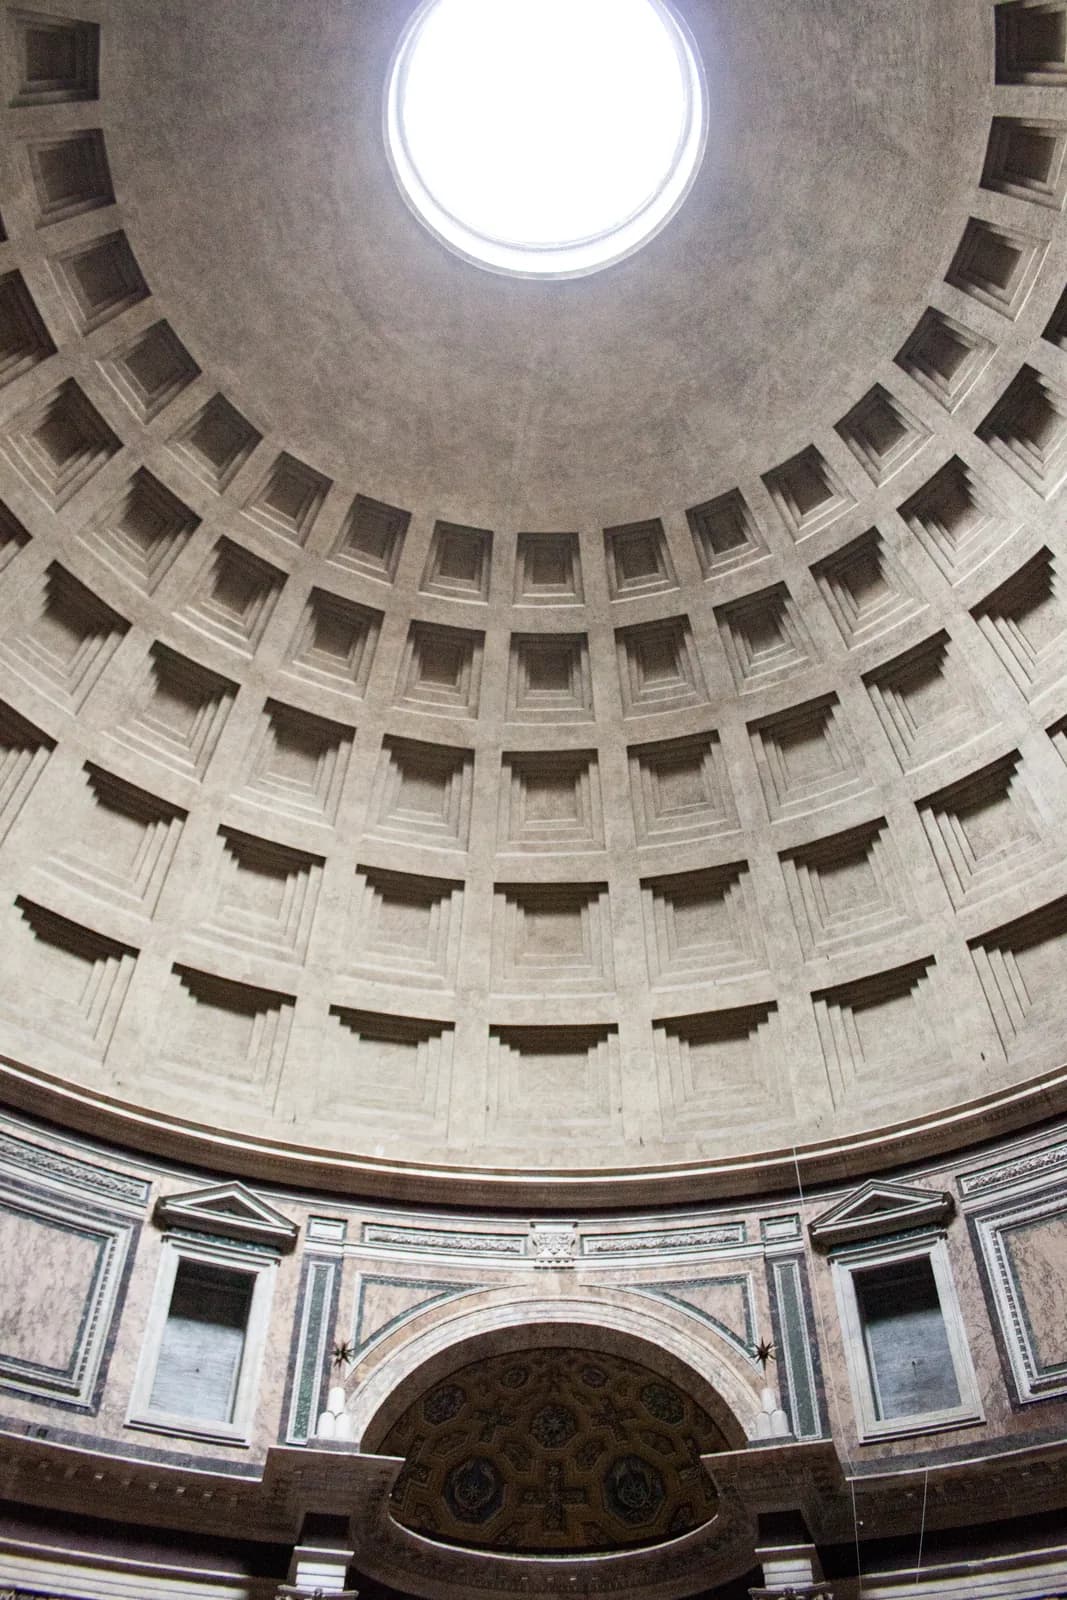
The dome works by getting lighter as it rises. The aggregate in the concrete is graded from travertine at the springing to volcanic scoria at the crown, the shell thins from about six metres to a metre and a half, and five rings of coffers cut further weight out of the underside. There is no reinforcement of any kind; the structure stands because the geometry and the density gradient keep it in compression.
The drum is not a wall but a ring of eight piers with the spaces between them opened into niches and, above, into relieving chambers invisible from inside. The load of the dome is concentrated onto the piers and taken to a ring foundation.
The portico columns are monoliths shipped from Egypt. Three of the eastern ones were replaced in the seventeenth century after collapse, using shafts taken from the Baths of Nero and from a villa at Domitian's estate, so the colonnade is not uniformly ancient.
Materials
- Evidence level: Documented
Egyptian grey and red granite
The sixteen monolithic portico columns, quarried at Mons Claudianus and Aswan and shipped whole
- Evidence level: Documented
Roman concrete with graded aggregate
The dome — heavy travertine in the lower courses, then tufa, then brick, then light volcanic scoria at the crown
- Evidence level: Documented
Brick-faced concrete
The drum, with relieving arches distributing load onto eight massive piers
- Evidence level: Documented
Coloured marble
Interior floor and wall revetment, largely original
- Evidence level: Documented
Gilded bronze
Roof tiles and the portico ceiling structure, all removed
Measured
Every figure states what it rests on. A modern survey, an ancient text, a conversion from an ancient unit and a modern estimate are four different kinds of statement and are not interchangeable.
Interior diameter of the dome
43.3 m
Modern survey. The interior height to the oculus is the same figure, so a sphere of that diameter fits exactly inside the building — a relationship that is measured, not inferred.
Oculus
about 8.2 m across
Modern survey. Open to the sky, with no glazing and no evidence of any.
Portico columns
11.8 m tall, about 60 tonnes each
Modern survey and calculation from the volume of granite; the weight is a computed figure, not a weighed one.
Wall thickness at the base of the drum
about 6 m
Modern survey; the drum is hollowed by niches and relieving chambers rather than solid.
What it meant
The inscription is the most-read sentence in Roman architecture and it is a piece of deliberate self-effacement. Hadrian rebuilt the Pantheon from the ground and put Agrippa's name back on it, and the Historia Augusta says he did the same on other buildings he restored. Whatever the motive — Augustan piety, dynastic modesty, or a claim to be continuing rather than replacing — it means that the most famous Roman building carries a false attribution by design.
The engineering is itself imperial. Sixteen granite monoliths quarried in the Egyptian desert, dragged to the Nile, floated to Alexandria and shipped to Ostia describes a state that could reach that far and pay for it, and the columns say so more directly than any relief.
The oculus admits weather as well as light, and the floor is drained. That is a deliberate decision to let the sky into the building, and every reading of the interior as an image of the heavens rests on it.
Its conversion to the church of Santa Maria ad Martyres in 609 is why it survives roofed and entire. Christian reuse preserved more Roman architecture than any other single factor, and the Pantheon is the clearest case.
After antiquity
Given to Pope Boniface IV by the Byzantine emperor Phocas and consecrated as a church in 609, which took it out of the quarry economy that consumed everything around it.
The gilded bronze roof tiles were stripped in the seventh century. In 1625 Urban VIII removed the bronze structure of the portico ceiling for cannon at the Castel Sant'Angelo and for Bernini's baldacchino in St Peter's, which produced the Roman pasquinade that what the barbarians did not do, the Barberini did.
Bernini added two small bell towers over the portico in the 1620s. Roman opinion called them the asses' ears and they were removed in 1883.
Raphael is buried in the rotunda, as are two kings of united Italy, which is why the building is also a national monument.
Condition today
Standing
Roofed, entire and in continuous use for fourteen hundred years. The interior marble is substantially original; the attic zone was remodelled in the eighteenth century and one bay restored to its ancient scheme in 1930.
Brick stamps in the fabric carry consular dates and put the construction between about 113 and 125 CE, which is what removed the building from Agrippa's period and is the single most consequential piece of Roman archaeological dating.
Excavation beneath the floor found the foundations of Agrippa's building on a different alignment, confirming that the present rotunda replaced rather than incorporated it.
Scattered fragments
What has left the building, and where it is now. Where a holding is contested, the museum page says so.
- Evidence level: Documented
The three seventeenth-century replacement columns, taken from other Roman buildings
In position
Written about in antiquity
Cassius Dio, Roman History 53.27
Cassius Dio on Agrippa's Pantheon: its name, the statues in it, and Agrippa's wish to place a statue of Augustus there and to name the building after him, which Augustus refused.
Pliny the Elder, Natural History 36.38
Pliny on the caryatids by Diogenes of Athens on Agrippa's Pantheon, and on the columns of its pediment. A description of the earlier building, and the only detailed one.
Historia Augusta Hadrian 19.10
That Hadrian restored the Pantheon and other buildings without inscribing his own name on any of them. A late and unreliable compilation, and here corroborated by the brick stamps.
Still argued
Were the portico columns meant to be taller?
The portico's pediment sits awkwardly against the rotunda's brick attic, and a second pediment line is visible above it on the drum. One reading is that fifty-Roman-foot column shafts were intended and forty-foot ones substituted when the larger monoliths could not be delivered, forcing a lower portico. Another holds that the arrangement is deliberate and that the upper line is a construction feature. The mismatch is a fact of the building; its cause is argued.
Was it a temple at all?
Dio was already uncertain. The plan is unlike any Roman temple, there is no dominant cult focus, and the Historia Augusta records Hadrian holding court in it. Readings range from a dynastic sanctuary of the deified emperors to an audience hall with religious decoration. No dedication inscription to any deity survives.
How to read the evidence labels
- Evidence level: Documented
- Supported by a named primary text or by excavated material evidence.
- Evidence level: Probable
- Supported by strong inference that most specialists accept.
- Evidence level: Disputed
- Substantial specialist disagreement exists; competing readings are stated.
- Evidence level: Literary
- Belongs to poetic or mythological construction rather than to history.
- Evidence level: Mythological
- Belongs to shared religious or mythic tradition rather than to any single text.
- Evidence level: Unknown
- The available evidence is insufficient to decide.
These labels describe the status of the evidence, not our confidence in a conclusion. A claim marked Literary is not a claim we doubt; it is a claim about what kind of thing a poem is.