What it is
The Baths of Caracalla — the plan and the vaulting, the Aqua Antoniniana, the Farnese excavations that produced the Hercules and the Bull, and what the building did when the aqueducts were cut.
Built Begun c. 212 CE, opened 216, completed under Severus Alexander. The principal date, opened 216 CE, is fixed.
c. 212–216 CE
Construction
Begun under Caracalla and opened within about four years — an extraordinary rate for a building of this size, achieved by working the whole platform at once.
c. 217–235 CE
Completion of the precinct
The outer enclosure, the libraries and the stadium finished under Elagabalus and Severus Alexander.
4th–5th centuries CE
Repairs
Still in use and being repaired; the building was one of the sights of late-antique Rome.
537 CE
The aqueducts cut
The Gothic siege severed the aqueducts serving Rome. The baths depended entirely on that supply and could not function without it.
Who ordered it built
Each attribution carries what supports it. Ancient buildings are routinely credited to people on the authority of writers centuries later, and that is not the same claim as an inscription on the building.
- Evidence level: Documented
Commissioned by
Caracalla
The building carried his name in antiquity, and the Historia Augusta and later regionary catalogues attribute it to him; brickstamps date the fabric to his reign.
- Evidence level: Unknown
Architect
Unknown
No ancient source names an architect.
What it was for
A public bath on the imperial scale: a symmetrical block of hot, warm and cold rooms flanked by two identical suites of changing rooms and exercise courts, set in a walled precinct with gardens, libraries, shops and a stadium.
It was free or nearly free to enter, and it was a place to spend a day rather than to wash. The doubling of the plan on either side of a central axis means two crowds could use the building at once and meet only in the great cold hall.
How it was built
The whole complex sits on an artificial platform six metres high, containing the service level: furnace rooms, fuel stores, a mill, and a network of tunnels large enough for carts, so that the machinery of the building was invisible to its users.
The frigidarium is roofed by three groin vaults on eight granite columns, a structure that gave the Renaissance its model for large interior spans and, through it, the nave of St Peter's and a series of nineteenth-century railway stations.
The caldarium was a domed rotunda about thirty-five metres across on the south-west side, glazed and oriented to take the afternoon sun. Its floor was raised on hypocaust pillars over furnaces fed continuously; the fuel requirement has been estimated in the thousands of tonnes of wood a year, which is a modern calculation from the volume heated and not an ancient figure.
Water came by a dedicated branch of the Aqua Marcia, the Aqua Antoniniana, carried over the Via Appia on an arcade built for the purpose, into a cistern of sixty-four chambers at the back of the precinct.
Materials
- Evidence level: Documented
Brick-faced concrete
The entire structural fabric, including the cross-vaults
- Evidence level: Documented
Coloured marble and granite
Revetment, paving and the monolithic columns of the frigidarium — all removed
- Evidence level: Documented
Mosaic
Floors throughout, including the athlete mosaics from the palaestrae
- Evidence level: Documented
Lead
Piping for the water distribution, stripped in the medieval period
Measured
Every figure states what it rests on. A modern survey, an ancient text, a conversion from an ancient unit and a modern estimate are four different kinds of statement and are not interchangeable.
The bath block
about 214 × 110 m
Modern survey of the standing structure.
The precinct
about 337 × 328 m
Modern survey and excavation of the enclosure wall.
Frigidarium vault
springing about 33 m above the floor
Modern survey of the surviving piers and vault springing.
Bathers at one time
perhaps 1,500–2,000
A modern estimate from the floor area of the changing rooms and the pools. The regionary catalogues give 1,600 seats, which may refer to something narrower. No ancient count of users exists.
What it meant
A bath of this size given free to the population is an imperial transaction: the emperor supplies the city with something no private person could, and the building carries his name. Caracalla's reign is remembered for the murder of his brother and for extending citizenship to the free population of the empire; the baths are the third thing, and in Rome they were the visible one.
The scale is also a statement about water. Rome's aqueducts made a building like this possible, and the severing of them in 537 ended it. What killed the great baths was not conquest but the cutting of a supply line.
After antiquity
Abandoned after 537 and used as a quarry and a cemetery. The vaults came down over centuries, mostly through earthquake.
In the 1540s Pope Paul III, of the Farnese family, had the site dug for sculpture. The excavations produced the colossal Farnese Hercules, the Farnese Bull, and a great deal else, all of which passed by inheritance to Naples in the eighteenth century. The building was mined for a collection.
Granite columns from the frigidarium were taken to Florence; one stands in the Piazza della Trinità. Marble went into churches and palaces across Rome.
Opera has been staged in the ruins since 1937, which has caused its own conservation problems.
Condition today
Standing ruin
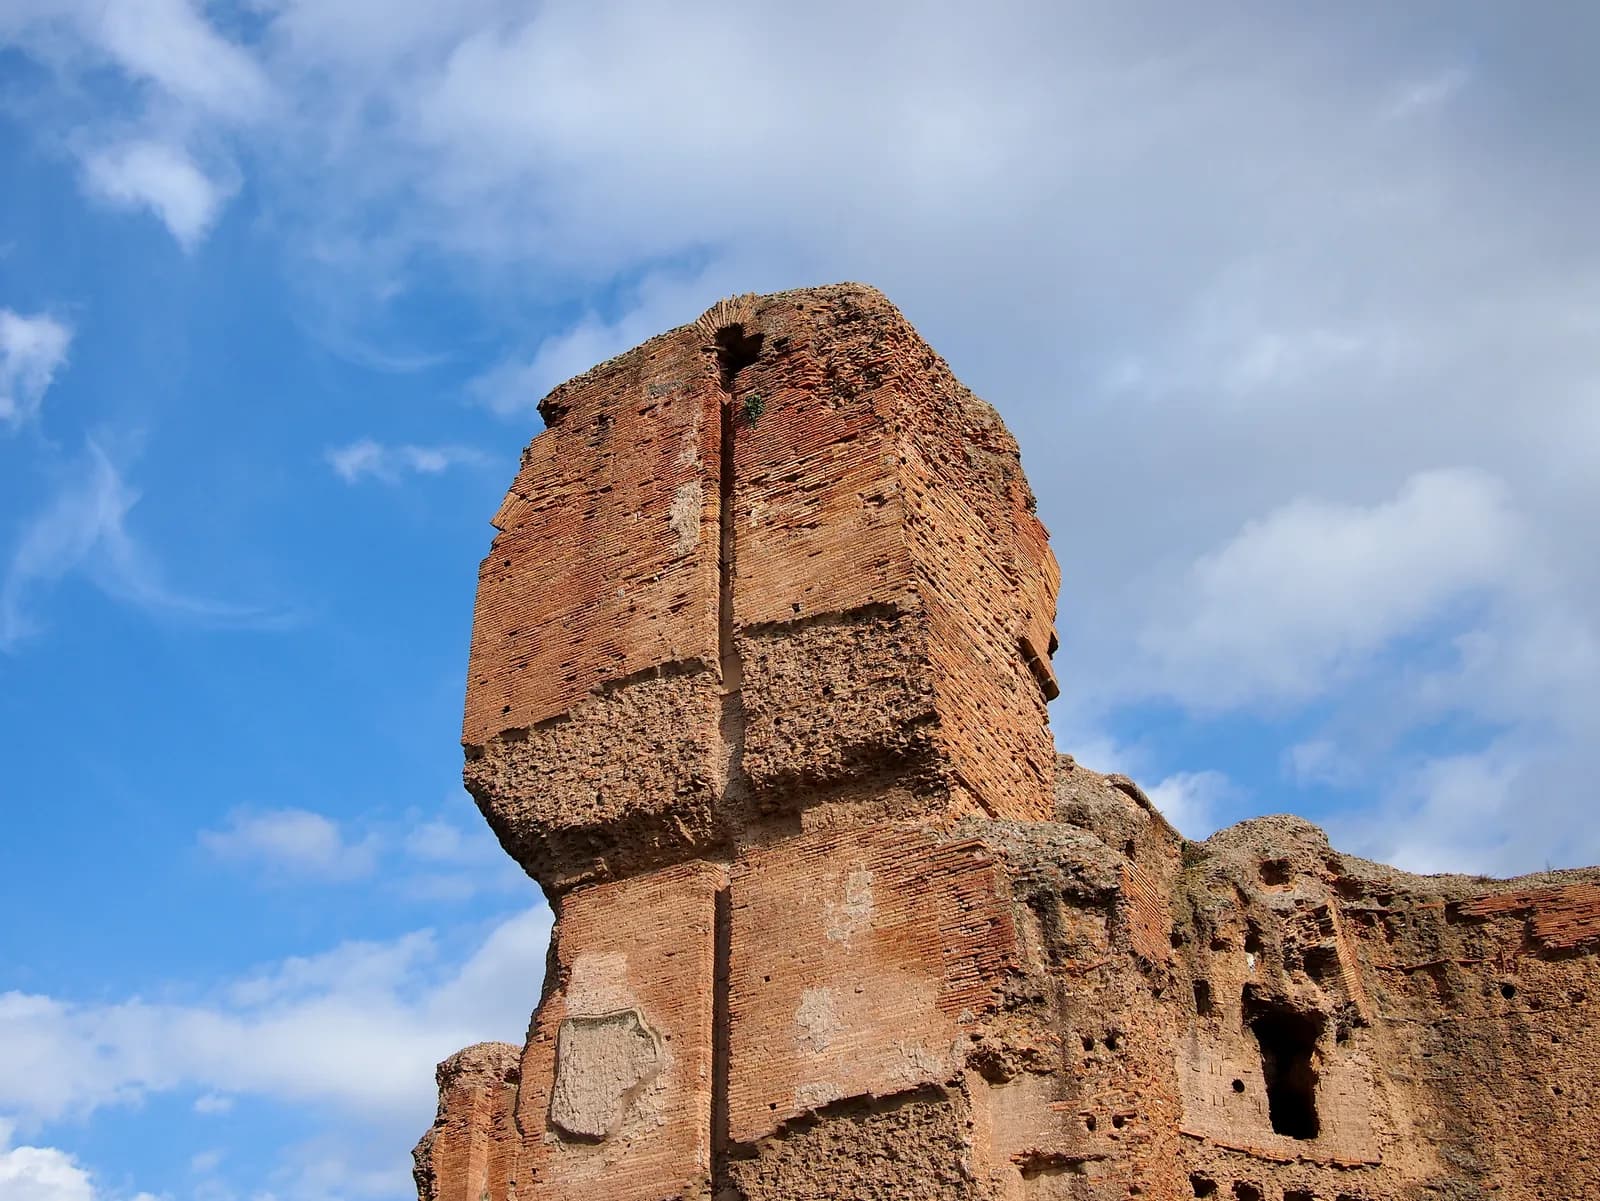
The brick and concrete core stands to great height across most of the bath block, roofless and stripped of every surface. The plan is completely legible; nothing of the finish is in place.
Excavation of the substructures has recovered the service system in detail: the furnace rooms, the fuel handling, the cart tunnels and the drainage. The underground level is the best evidence anywhere for how a great Roman bath was actually run.
A Mithraeum, among the largest known in Rome, was found in the substructures — a cult room for the staff or for a group using the complex, in a part of the building the public never saw.
Mosaic floors, including the colossal athlete panels, were recovered in the nineteenth century and taken to the Vatican.
Scattered fragments
What has left the building, and where it is now. Where a holding is contested, the museum page says so.
- Evidence level: Documented
The Farnese Hercules and the Farnese Bull, found in the 1540s excavations
- Evidence level: Documented
The athlete mosaics from the palaestrae
- Evidence level: Documented
A granite column from the frigidarium, re-erected in Florence in 1563
Piazza della Trinità, Florence
Written about in antiquity
Historia Augusta Caracalla 9.4–9
The attribution of the baths to Caracalla and a note on the vaulting of the cella solearis, which the author says nobody could reproduce. A late and unreliable compilation, and the principal ancient notice.
Cassius Dio, Roman History 78.9
Cassius Dio, writing under Caracalla, on the emperor's building and spending. Contemporary, hostile, and thin on the baths themselves.
Still argued
How was the caldarium roofed?
The dome is gone and its construction is reconstructed from the surviving piers, from comparison with the Pantheon, and from the Historia Augusta's remark about bronze or copper gratings supporting the cella solearis, a phrase nobody has satisfactorily explained. Proposed reconstructions differ in thickness, in the presence of ribs, and in how the glazing worked.
How much fuel did it burn?
Estimates run from a few thousand to around ten thousand tonnes of wood a year, derived from the heated volume, assumed operating hours and assumed furnace efficiency. Every input is modelled. The figures are useful for scale and should never be quoted as measurements.
How to read the evidence labels
- Evidence level: Documented
- Supported by a named primary text or by excavated material evidence.
- Evidence level: Probable
- Supported by strong inference that most specialists accept.
- Evidence level: Disputed
- Substantial specialist disagreement exists; competing readings are stated.
- Evidence level: Literary
- Belongs to poetic or mythological construction rather than to history.
- Evidence level: Mythological
- Belongs to shared religious or mythic tradition rather than to any single text.
- Evidence level: Unknown
- The available evidence is insufficient to decide.
These labels describe the status of the evidence, not our confidence in a conclusion. A claim marked Literary is not a claim we doubt; it is a claim about what kind of thing a poem is.