What it is
The Colosseum — the Flavian amphitheatre, its dedicatory inscription recovered from the holes of its lost bronze letters, the seating capacity nobody can agree on, and what happened to its travertine.
Built Begun c. 72 CE, inaugurated 80 CE, completed under Domitian. The principal date, inaugurated 80 CE, is fixed.
c. 72–79 CE
Vespasian's building
Begun on the site of the artificial lake in the grounds of Nero's Domus Aurea, which had been drained for the purpose.
80 CE
Inauguration under Titus
Opened with a hundred days of games. Suetonius and Cassius Dio both describe the programme; Dio's account includes a flooding of the arena.
81–96 CE
Domitian's completion
The top storey and the hypogeum — the two levels of tunnels, cages and lifts beneath the arena floor, which is why the floor as it now appears is missing.
3rd–5th centuries CE
Repairs after fire and earthquake
Struck by lightning in 217 and repaired over decades; further restorations recorded by inscription into the fifth century, several of them naming senators who paid for seating.
Who ordered it built
Each attribution carries what supports it. Ancient buildings are routinely credited to people on the authority of writers centuries later, and that is not the same claim as an inscription on the building.
- Evidence level: Documented
Commissioned by
Vespasian
The reconstructed dedicatory inscription and the coinage; Suetonius, Vespasian 9, credits him with beginning an amphitheatre in the middle of the city.
- Evidence level: Documented
Dedicated by
Titus
Suetonius, Titus 7, and Cassius Dio 66.25 on the inaugural games of 80 CE.
- Evidence level: Unknown
Architect
Unknown
No ancient source names an architect and no building inscription survives that would. The names sometimes attached to it in modern writing have no ancient authority.
What it was for
A permanent venue for gladiatorial combat, animal hunts and executions, holding an audience seated strictly by rank: senators on the marble at the front, equestrians behind them, then citizens, with women and the poor at the top. The seating plan is a diagram of Roman society, and the surviving inscribed seat allocations name the bodies that held blocks of it.
Rome had staged such games for centuries in temporary wooden stands and in the Forum itself. What the Flavians built was the first permanent stone amphitheatre in the city, and its scale made the emperor rather than a magistrate the host.
How it was built
The structure is a system rather than a shell: eighty radial wedges of concrete vaulting rising through four levels, tied by annular corridors, so that the load of the seating is carried down through piers to a ring foundation twelve metres deep laid in the drained lakebed. The scheme allows a crowd of tens of thousands to enter and leave through eighty numbered arches, and the numbering survives.
The three lower storeys carry engaged columns in ascending order — Tuscan, Ionic, Corinthian — with a fourth attic storey of Corinthian pilasters. The orders are decorative here rather than structural, which is exactly the Roman use of a Greek system.
Corbels and sockets at the top of the attic carried masts for an awning. A detachment of sailors from the fleet at Misenum was assigned to work it, which is recorded rather than inferred, and how the awning was rigged is not.
Materials
- Evidence level: Documented
Travertine
The outer wall, piers and arcades, quarried at Tibur and brought thirty kilometres by road and river
- Evidence level: Documented
Tufa and brick-faced concrete
The radial walls, vaults and internal structure
- Evidence level: Documented
Marble
Seating and revetment, almost entirely removed
- Evidence level: Documented
Iron
Cramps joining the travertine blocks, prised out in the medieval period — the holes are the pockmarks visible across the whole façade
Measured
Every figure states what it rests on. A modern survey, an ancient text, a conversion from an ancient unit and a modern estimate are four different kinds of statement and are not interchangeable.
External axes
about 189 × 156 m
Modern survey of the surviving outer wall and its foundation ring.
External height
about 48 m
Modern survey of the surviving northern arc, which stands to its full original height.
Arena floor
about 83 × 48 m
Modern survey of the hypogeum walls that carried it.
Seating capacity
probably around 50,000
A modern estimate from the measured circumference of the seating tiers and an assumed space per person. The fourth-century Chronographer of 354 gives 87,000 loca, which is either a different unit, a different building, or wrong; it is the only ancient figure and it is not usable as a count.
What it meant
The site is the argument. Nero had taken a large part of central Rome after the fire of 64 for a private palace with a lake at its centre; the Flavians drained the lake and gave the ground back as a public building. Martial says so directly in the first poem of his book on the games, and the gesture is the reason the building stands where it does.
The funding says the same thing in a different register. Géza Alföldy reconstructed the lost dedicatory inscription from the holes left by its removed bronze letters and read it as recording that the amphitheatre was built ex manubiis — from the spoils of war. The war in question is the Jewish revolt, and the same campaign paid for the Arch of Titus.
The reconstruction of an inscription from nail holes is a genuine feat and it is a reconstruction. The reading is widely accepted and it is not a text anyone has read on the stone.
After antiquity
Games continued into the sixth century, and animal hunts later than gladiatorial combat. The building then became, in sequence, a fortress of the Frangipane, a quarry, a cemetery, a workshop district, and a botanical curiosity — a nineteenth-century botanist catalogued several hundred plant species growing in it.
The travertine went into Roman palaces and churches over centuries; the marble was burned for lime. The gap in the outer ring is not damage from a single event but the accumulated removal of stone from the south side, which earthquakes had already weakened.
The tradition that Christians were martyred in the arena has no ancient documentary support. It grew in the medieval and early-modern period, and in the eighteenth century Benedict XIV consecrated the building on the strength of it. The consecration is a documented act; what it commemorates is not.
Condition today
Standing ruin
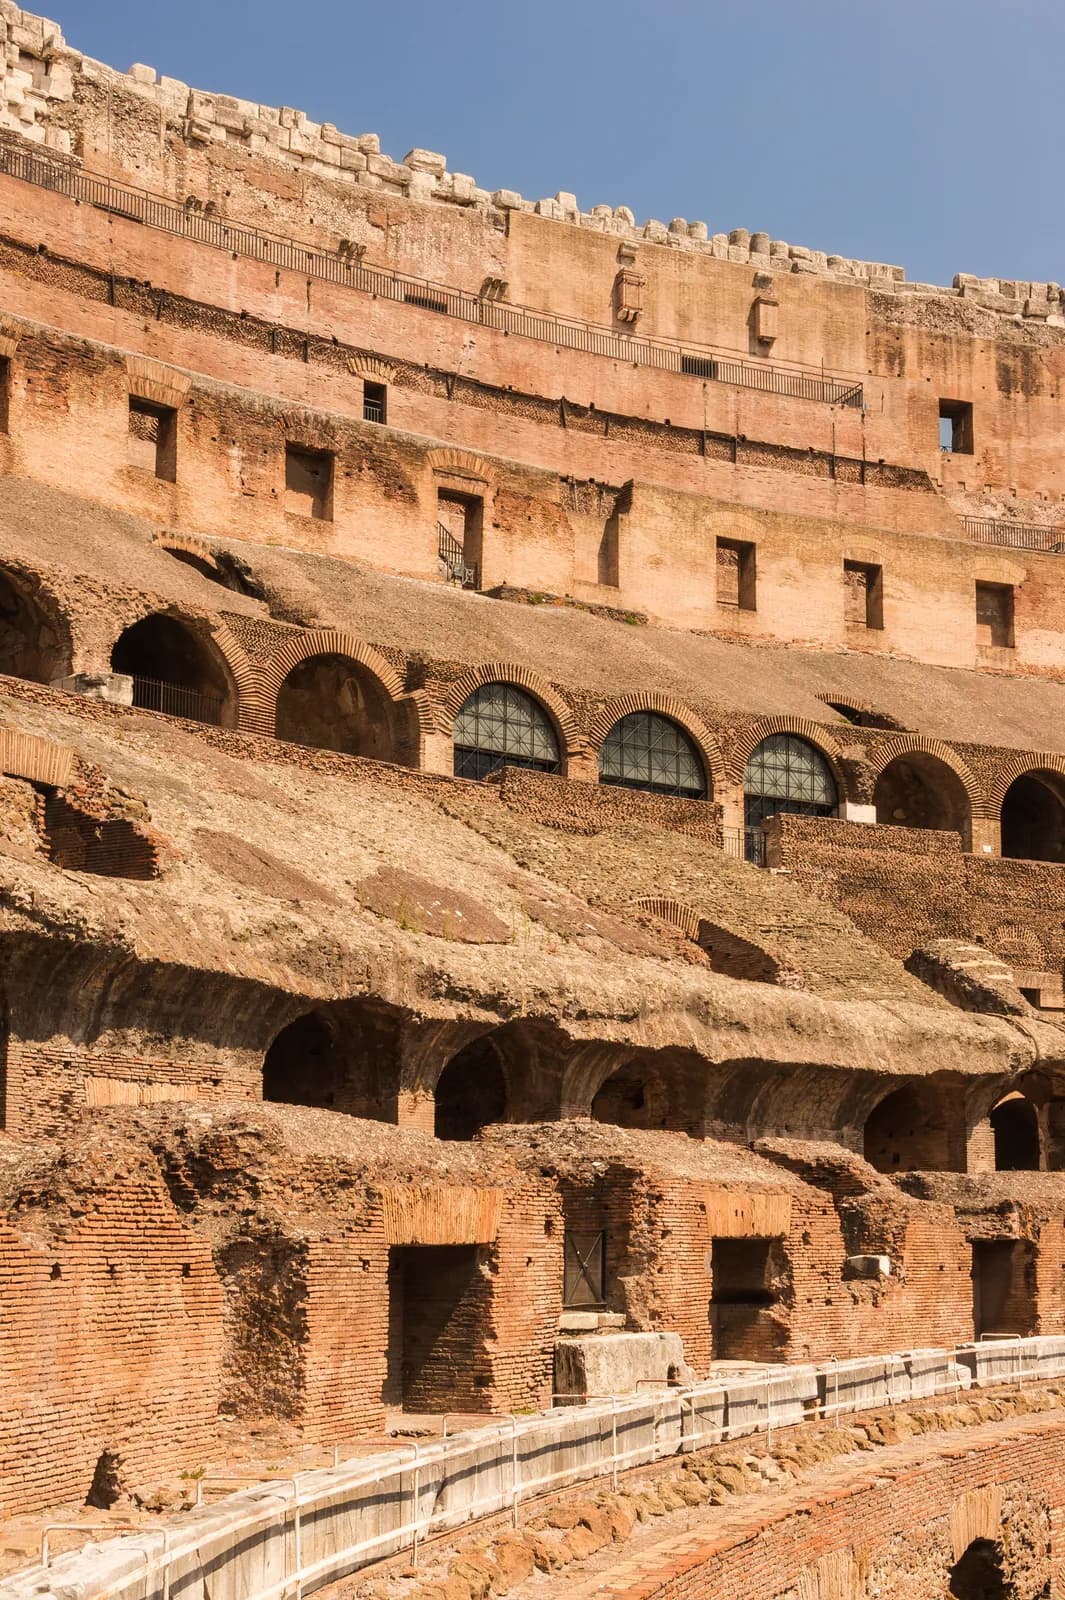
The northern arc stands to its full four storeys; the southern outer ring is gone. The arena floor is missing, exposing the hypogeum, and a modern partial floor has been laid across part of it.
Raffaele Stern built a brick buttress at the eastern end in 1806 to stop the outer ring peeling away, and Giuseppe Valadier a second, stepped one at the west in the 1820s. Both are deliberately plain, so that the repair is visibly a repair — the same principle Valadier applied to the Arch of Titus.
Consolidation and cleaning have continued since; the hypogeum was fully excavated in the twentieth century, and a reconstructed section of arena floor was added in recent decades.
Excavation of the hypogeum established the machinery: animal cages on capstan-driven lifts around the perimeter, with shafts and ramps to the arena. Reconstructions differ on how many lifts there were. The lift system is documented by its own cuttings, which is why it can be described at all.
The foundation ring and the drainage system beneath it show the scale of the preparatory work on a lakebed, and confirm the literary account of what the site had previously been.
Scattered fragments
What has left the building, and where it is now. Where a holding is contested, the museum page says so.
- Evidence level: Documented
Inscribed seat allocations, cut into the marble by the bodies that held blocks of seating
In position and in the site collections
- Evidence level: Disputed
The reconstructed dedicatory inscription, known from the letter-holes in its reused slab
In position
The slab was recut for a later dedication, and the earlier text is read from the pattern of holes left by the removed bronze letters.
Written about in antiquity
Suetonius, The Twelve Caesars Vespasian 9, Titus 7
Suetonius credits Vespasian with beginning an amphitheatre in the middle of the city and Titus with its dedication and the games that followed.
Cassius Dio, Roman History 66.25
Cassius Dio on the inaugural games: the hundred days, the animals, and a flooding of the arena for a naval display — an account written a century and a half later and hard to reconcile with the hypogeum.
Martial, On the Spectacles 2
Martial, writing at the opening, says that where a hated master's palace stood, Rome has been given back to herself. Court poetry, and the clearest ancient statement of what the building was for politically.
Still argued
Was the arena ever flooded for naval displays?
Cassius Dio and Suetonius describe water spectacles at the inauguration. The hypogeum, built under Domitian, would make flooding impossible thereafter, so any such display belongs to the first years before it was dug. Whether the earlier arena could have been sealed and filled at all is argued from the drainage evidence, and there is no consensus.
How many people did it hold?
The only ancient figure, 87,000 loca in a fourth-century list, is roughly seventy per cent above modern estimates from measured seating. Explanations include a different unit of space, standing room at the top, a corrupt number, or a list not describing this building. The modern figure is an estimate from geometry and should be read as one.
How to read the evidence labels
- Evidence level: Documented
- Supported by a named primary text or by excavated material evidence.
- Evidence level: Probable
- Supported by strong inference that most specialists accept.
- Evidence level: Disputed
- Substantial specialist disagreement exists; competing readings are stated.
- Evidence level: Literary
- Belongs to poetic or mythological construction rather than to history.
- Evidence level: Mythological
- Belongs to shared religious or mythic tradition rather than to any single text.
- Evidence level: Unknown
- The available evidence is insufficient to decide.
These labels describe the status of the evidence, not our confidence in a conclusion. A claim marked Literary is not a claim we doubt; it is a claim about what kind of thing a poem is.