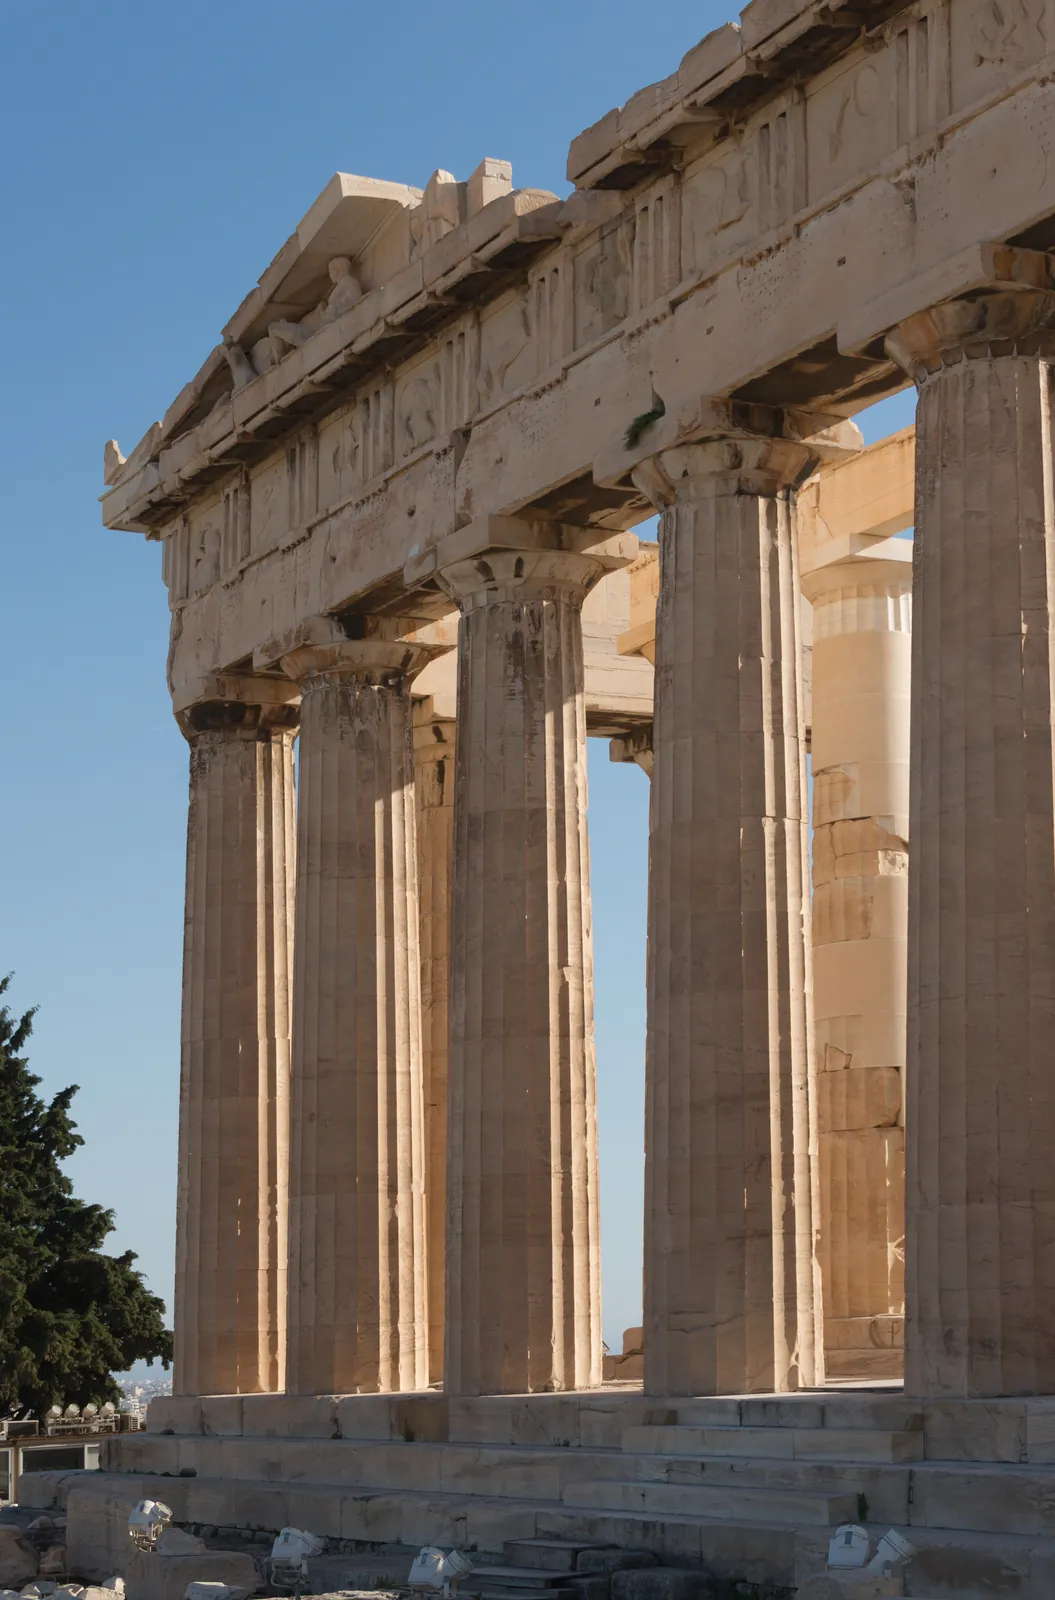
A Greek temple is a house for a cult statue, not a space for congregation. The sacrifice — the central act of Greek religion — happened at an altar in the open air, usually east of the building, and most worshippers never went inside. That single fact explains the architecture: the exterior is elaborated because the exterior is what the rite faced.
The standard plan is a rectangular cella housing the image, often with a porch at each end, surrounded by a colonnade. Refinements accumulate: entasis in the columns, upward curvature of the platform, inward lean. The Parthenon has almost no straight lines, and the ancient explanation, that these corrections serve the eye, is reported rather than demonstrated.
The Roman temple departs from the Greek in ways that matter. It stands on a high podium with a single frontal stair, engaging the colonnade with the cella walls rather than surrounding it. The result is a building with a front and a back, designed to be approached axially — appropriate to a temple standing at the end of a forum rather than free in a sanctuary.
What the evidence supports
Ritual took place at an outdoor altar, not inside the building.
Attested by the position of excavated altars, by the absence of interior arrangements for an assembly, and by the ancient descriptions of sacrifice.
Greek temples were painted.
Traces of pigment survive on sculpture and architectural members, and modern non-invasive imaging has recovered patterns invisible to the eye. The white marble aesthetic is a modern accident of weathering and of nineteenth-century taste.
The purpose of the optical refinements is not established.
Vitruvius explains curvature and entasis as corrections for visual distortion. Whether that was the builders' reasoning, or a later rationalisation of a structural or aesthetic habit, is argued.
Terms
- cella / naos
- The enclosed room housing the cult image.
- peristyle
- The colonnade surrounding the building.
- entasis
- The slight convex curve of a column shaft.
- temenos
- The sacred precinct within which the temple stands.
Examples
The evidence level on each answers how we know what the building looked like, not whether it existed.
- Evidence level: Documented
Athens · 447–432 BCE
The Parthenon
Standing, and with surviving building accounts inscribed on stone — an unusually well documented construction. Its sculptural programme is divided between Athens and London. Standing, with surviving inscribed building accounts.
- Evidence level: Probable
Olympia · c. 470–456 BCE
The Temple of Zeus at Olympia
Collapsed by earthquake; the column drums lie where they fell. The elevation is reconstructed from the fallen members, which is a stronger basis than most. The fallen column drums survive in sequence where the earthquake dropped them.
- Evidence level: Documented
Corinth · c. 560 BCE
The Temple of Apollo at Corinth
Monolithic Doric columns still standing — unusual, since most Greek columns are built of drums. Standing, with monolithic columns in place.
- Evidence level: Documented
Athens · c. 449–415 BCE
The Temple of Hephaestus
The best-preserved Doric temple anywhere, because it served as a church from the seventh century until 1834. It stands complete because it served as a church from the seventh century until 1834.
Archaeology
Temple foundations survive even where the elevation does not, which is why plans are far better known than elevations. Reconstruction drawings of ruined temples are inferences from the plan plus fallen members plus comparison with standing examples, and should be read as such.
Open questions
Did the optical refinements serve the eye?
Vitruvius says so and the explanation has been repeated for two millennia. Alternatives hold that curvature aided drainage, or that it emerged from construction practice and was rationalised afterwards. The refinements are measurable; their purpose is not recorded by anyone who built one.
Primary sources
Vitruvius, On Architecture 3–4
The most detailed ancient treatment of temple design, proportion and the orders, by a practising Roman architect.
Pausanias, Description of Greece
A traveller's descriptions of temples, many now lost, with their cult images and dedications.
How to read the evidence labels
- Evidence level: Documented
- Supported by a named primary text or by excavated material evidence.
- Evidence level: Probable
- Supported by strong inference that most specialists accept.
- Evidence level: Disputed
- Substantial specialist disagreement exists; competing readings are stated.
- Evidence level: Literary
- Belongs to poetic or mythological construction rather than to history.
- Evidence level: Mythological
- Belongs to shared religious or mythic tradition rather than to any single text.
- Evidence level: Unknown
- The available evidence is insufficient to decide.
These labels describe the status of the evidence, not our confidence in a conclusion. A claim marked Literary is not a claim we doubt; it is a claim about what kind of thing a poem is.