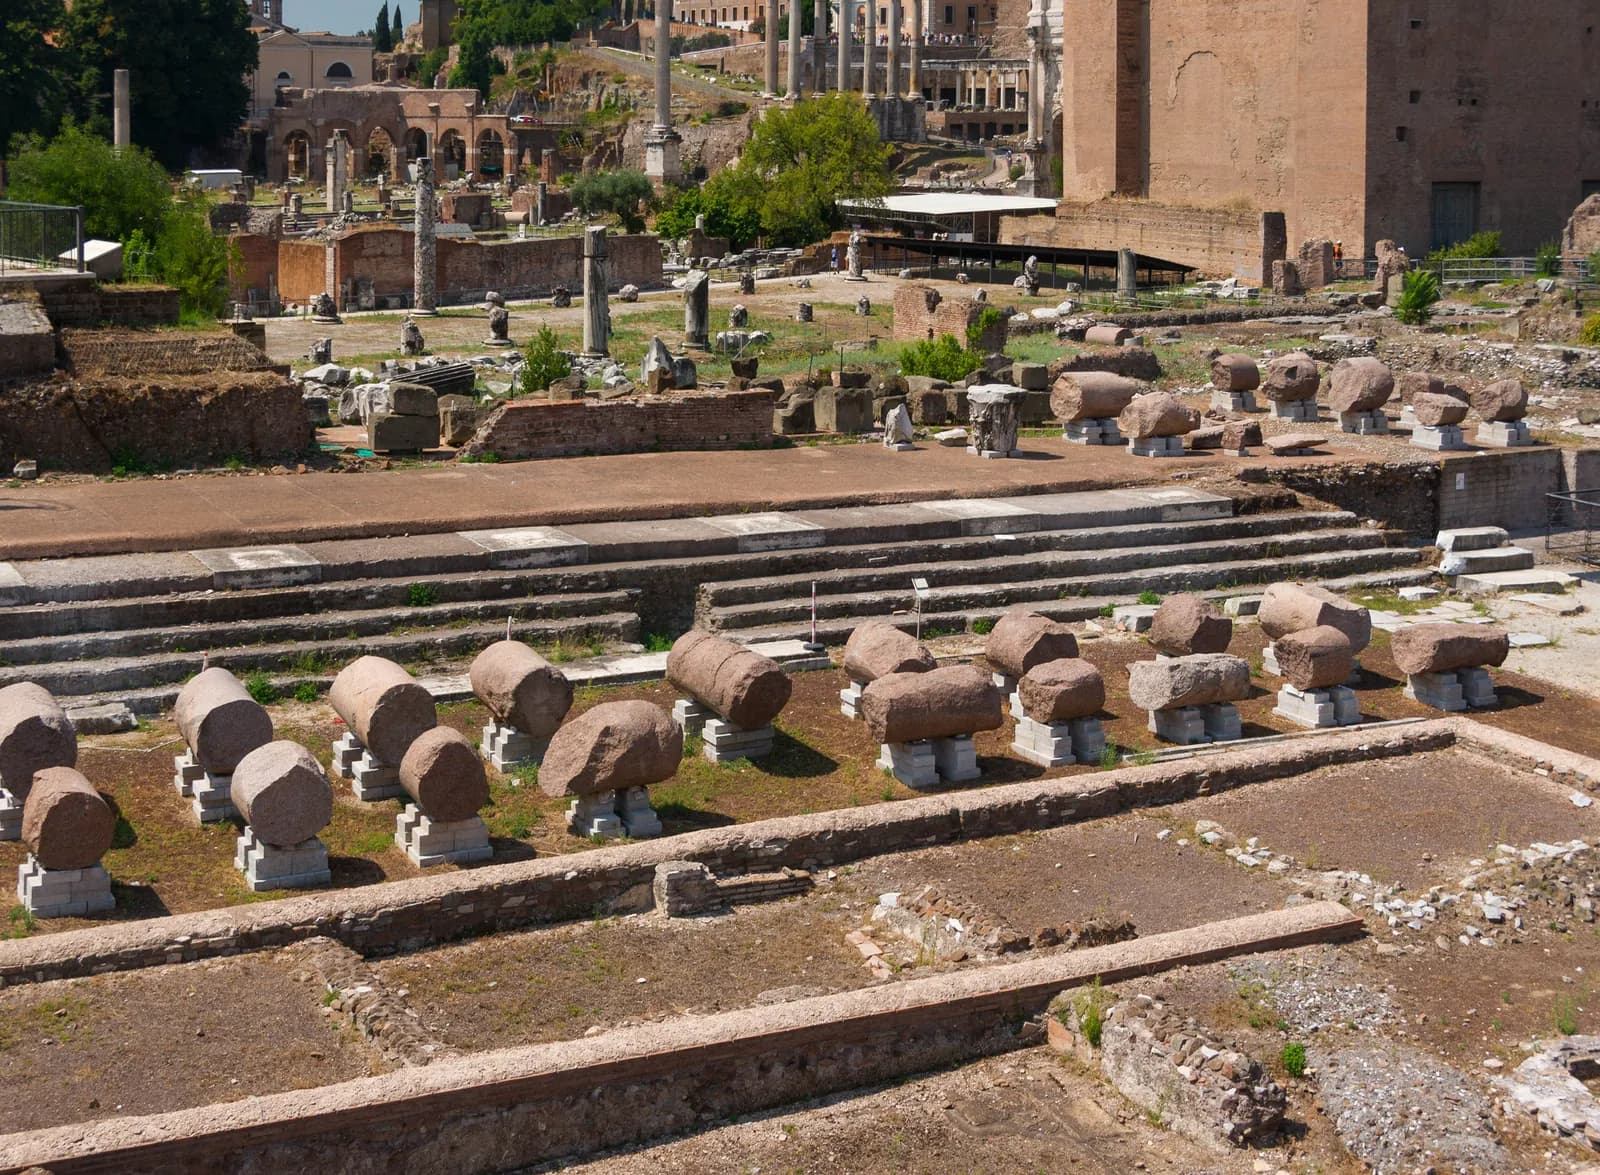
The Forum Romanum began as low, marshy ground between hills, drained by the Cloaca Maxima and used as a market and meeting place. It accumulated rather than being designed: temples, the Curia where the Senate met, the rostra from which speakers addressed the crowd, basilicas for business and law, and honorific monuments wherever there was room.
By the late Republic it was congested, and the solution was to build additional fora beside it. Caesar began the sequence and Augustus, Vespasian, Nerva and Trajan continued it, each new forum a planned rectangular precinct with a temple at one end — the opposite of the accreted original.
The imperial fora are architecture as political statement in a way the old forum never was. Trajan's, with its basilica, libraries, column and market complex, is the largest, and it was built with the proceeds of the Dacian wars.
What the evidence supports
The Forum Romanum was not planned.
Its irregular shape and the successive rebuilding of individual monuments are visible in the excavated sequence; it grew over six centuries.
The imperial fora were planned precincts.
Each is a regular enclosure with an axial temple, which is a different architectural idea from the space it stands beside.
Much of the visible Forum is late.
What stands is a palimpsest, with late-antique rebuilding on Republican foundations. Reading the ruins as a snapshot of any one period is the standard visitor's error.
Examples
The evidence level on each answers how we know what the building looked like, not whether it existed.
- Evidence level: Documented
Rome · Developed from the 7th century BCE
The Forum Romanum
Excavated repeatedly since the eighteenth century, most drastically in the 1920s and 1930s when a road was driven through the imperial fora. Excavated repeatedly, with standing monuments throughout.
- Evidence level: Probable
Rome · Dedicated 112 CE
The Forum of Trajan
Attributed to Apollodorus of Damascus. The basilica and column survive in part; the plan of the whole is reconstructed from excavation and from the Severan marble plan. Excavated in part; the plan is reconstructed from excavation and the Severan marble plan.
- Evidence level: Documented
Pompeii · Successive phases to 79 CE
The forum at Pompeii
Still under repair from the earthquake when the eruption came — a provincial forum caught mid-renovation. Excavated to a complete plan with standing colonnades.
Archaeology
The Forum's stratigraphy is deep and much disturbed. The Severan marble plan supplies footprints for buildings that no longer stand, and matching its fragments to excavated remains is an ongoing project.
Primary sources
Severan surveyors, Severan Marble Plan (Forma Urbis Romae) fragmentary
A marble city plan of Rome incised c. 203–211 CE at 1:240, surviving in over a thousand fragments. The single most important document for the topography of the ancient city.
Vitruvius, On Architecture 5.1
On the design and proportions of the forum and basilica.
How to read the evidence labels
- Evidence level: Documented
- Supported by a named primary text or by excavated material evidence.
- Evidence level: Probable
- Supported by strong inference that most specialists accept.
- Evidence level: Disputed
- Substantial specialist disagreement exists; competing readings are stated.
- Evidence level: Literary
- Belongs to poetic or mythological construction rather than to history.
- Evidence level: Mythological
- Belongs to shared religious or mythic tradition rather than to any single text.
- Evidence level: Unknown
- The available evidence is insufficient to decide.
These labels describe the status of the evidence, not our confidence in a conclusion. A claim marked Literary is not a claim we doubt; it is a claim about what kind of thing a poem is.