What it is
The Step Pyramid — the enclosure of dummy buildings, the construction sequence visible in its own fabric, Imhotep's contemporary attestation, and the seventy-five-year restoration by Jean-Philippe Lauer.
Built Built in the reign of Djoser, Third Dynasty. The principal date, c. 2670–2650 BCE, is range endpoint.
c. 2670 BCE
The first mastaba
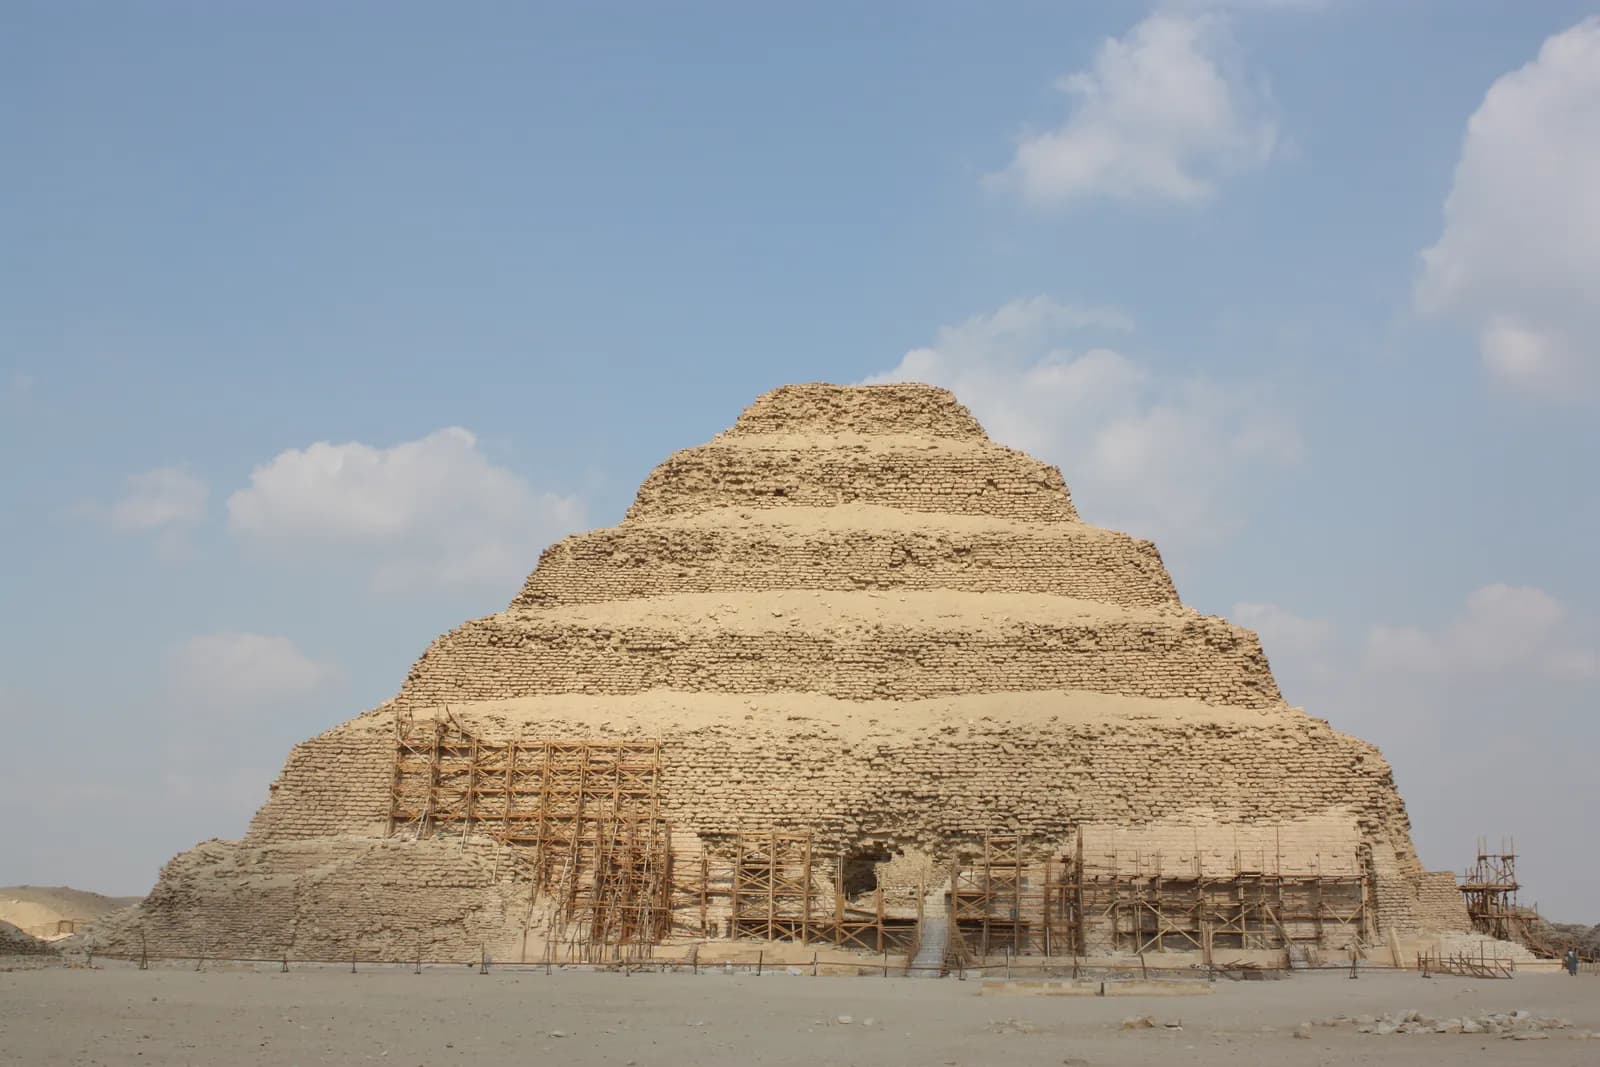
Begun as a square flat-topped mastaba, unusual in being square rather than rectangular. The stages of its enlargement are visible in the fabric where the outer casing has fallen away.
c. 2665–2650 BCE
Enlargement to a stepped pyramid
Extended twice as a mastaba, then raised as a four-step and finally a six-step pyramid. The sequence is legible in section and is the earliest surviving record of a building's design changing while it was under construction.
Late Period
Restoration by Nabopolassar's era and after
The complex was still a place of pilgrimage two thousand years later; visitors' graffiti in hieratic record admiration for a monument already ancient.
1926–2020
Modern restoration
Jean-Philippe Lauer worked on the complex for some seventy-five years, re-erecting the enclosure wall and the entrance colonnade from fallen blocks. A structural consolidation of the pyramid's interior and exterior ran from 2006 and was completed in 2020, and was contested at the time.
Who ordered it built
Each attribution carries what supports it. Ancient buildings are routinely credited to people on the authority of writers centuries later, and that is not the same claim as an inscription on the building.
- Evidence level: Documented
Commissioned by
Djoser
His name and titulary appear throughout the complex, including on the statue base from the serdab area.
- Evidence level: Probable
Architect
Imhotep
A statue base of Djoser from the complex carries Imhotep's name and titles, including chief of sculptors and carpenters — contemporary evidence that he was Djoser's senior official. That he designed the pyramid is an inference from that association, and it is the earliest architect attribution anywhere that rests on contemporary evidence at all.
What it was for
A royal tomb inside a walled enclosure of about fifteen hectares containing a set of buildings for the king's eternal performance of the Sed festival — the ritual renewal of kingship — with a court to run in, chapels to visit, and thrones to sit on.
Almost none of those buildings has an interior. They are solid cores with false doors and doors carved permanently open, built for a rite the dead king would perform for ever and which nobody living was expected to attend.
How it was built
The blocks are small — a man can lift many of them — because the builders were working in a technique carried over from mudbrick and had not yet learned what stone could do. Everything after this uses larger blocks; nothing before this uses stone at all at this scale.
The whole enclosure is a translation. Engaged fluted columns imitate bundled reeds; the wall's panelling copies a mudbrick palace façade; ceilings are carved as if they were palm logs; the faience tiles reproduce reed matting. A perishable architecture that had already disappeared was reproduced in a material that would not.
The columns are engaged rather than free-standing throughout — attached to walls or to spur walls — which is generally read as caution about what an untried material would carry.
Materials
- Evidence level: Documented
Local limestone in small blocks
The entire structure, laid in courses of roughly mudbrick size — a masonry technique derived directly from brickwork
- Evidence level: Documented
Fine Tura limestone
The casing of the enclosure wall and the finer architectural elements
- Evidence level: Documented
Blue faience tiles
Chambers beneath the pyramid and in the South Tomb, set to imitate reed matting
Measured
Every figure states what it rests on. A modern survey, an ancient text, a conversion from an ancient unit and a modern estimate are four different kinds of statement and are not interchangeable.
Height
about 60 m in six stages
Modern survey.
Base
about 121 × 109 m
Modern survey.
Enclosure
about 545 × 277 m
Modern survey of the panelled wall and its foundations.
Subterranean galleries
some 6 km of tunnels and shafts
Modern survey and mapping of the accessible system.
What it meant
Building in stone at this scale is a claim about permanence made by a state that had only just acquired the capacity to make it. The Third Dynasty is where centralised Egyptian government becomes archaeologically visible on a large scale, and this is the object.
Imhotep's later career is a fact about Egyptian memory rather than about the Third Dynasty. He was deified as a god of healing two thousand years later, identified by Greeks with Asklepios, and given a cult at Saqqara whose site has never been found despite a deliberate search for it.
The Sed festival buildings are the complex's organising idea: the king's renewal, performed in perpetuity in a court he could never leave. It is the earliest large architectural expression of Egyptian royal ideology and it predates any surviving text of that ideology.
The serdab against the north face held a seated statue of the king positioned to look out through two holes at eye level — so that the statue could see the offerings and the north stars. The statue is in Cairo and a copy is in place.
After antiquity
Robbed in antiquity; the burial chamber under the pyramid was emptied. Visited and admired throughout the pharaonic period, with New Kingdom graffiti recording tourists.
Buried in sand until the nineteenth century. Cleared and studied from 1926 by Cecil Firth and James Quibell, and then for three-quarters of a century by Lauer.
Condition today
Standing
The pyramid stands in six stages, stripped of casing. Much of the enclosure has been re-erected from its own blocks by Lauer; what a visitor sees is a real building substantially reassembled, and the reassembly is documented.
Lauer's anastylosis, from 1926 to the end of the twentieth century, re-erected the entrance colonnade, sections of the enclosure wall and several of the dummy chapels from fallen material. It is one of the longest single-site restoration careers in the history of the discipline.
The 2006–2020 consolidation of the pyramid itself, using airbags to support the burial chamber ceiling and mortar injection in the fabric, was criticised while in progress for the character of the intervention. It was completed and the monument reopened.
The construction sequence is readable in the fabric because the successive enlargements were cased and then extended, so the earlier faces survive inside the later ones. Very few ancient buildings expose their own design history this clearly.
Excavation of the galleries recovered tens of thousands of stone vessels, many of them inscribed with names of First and Second Dynasty kings — material older than the pyramid, gathered and reburied under it.
Scattered fragments
What has left the building, and where it is now. Where a holding is contested, the museum page says so.
- Evidence level: Documented
The seated statue of Djoser from the serdab
Egyptian Museum, Cairo
- Evidence level: Documented
The statue base naming Imhotep
Egyptian Museum, Cairo
- Evidence level: Documented
Blue faience tiles from the subterranean chambers
Written about in antiquity
No ancient author describes this complex. Egyptian texts of later periods mention Djoser and, much later, Imhotep, and the Ptolemaic Famine Stela at Sehel invokes both — but it is a Ptolemaic composition claiming ancient authority, not a Third Dynasty record. Everything on this page comes from the building and from what was found in it.
Still argued
Did Imhotep design it?
The statue base establishes that Imhotep was Djoser's senior official with titles covering craft and construction. It does not say he designed the pyramid. The inference is reasonable and universal, and it is an inference; Egyptian practice attributes buildings to kings, and the role of an overseer of works in the design as opposed to the administration of a project is nowhere described.
Why is the enclosure full of buildings with no interiors?
The usual reading is that the complex is a permanent stage for the king's eternal Sed festival, and the solid chapels and false doors support it. Others have read parts of the enclosure as a translation of a real royal residence at Memphis, which would make it a portrait of a building rather than a ritual apparatus. Both readings work from the same evidence, which is the architecture itself.
How to read the evidence labels
- Evidence level: Documented
- Supported by a named primary text or by excavated material evidence.
- Evidence level: Probable
- Supported by strong inference that most specialists accept.
- Evidence level: Disputed
- Substantial specialist disagreement exists; competing readings are stated.
- Evidence level: Literary
- Belongs to poetic or mythological construction rather than to history.
- Evidence level: Mythological
- Belongs to shared religious or mythic tradition rather than to any single text.
- Evidence level: Unknown
- The available evidence is insufficient to decide.
These labels describe the status of the evidence, not our confidence in a conclusion. A claim marked Literary is not a claim we doubt; it is a claim about what kind of thing a poem is.